New Construction Septic System Services in Wenatchee, WA
Get the Septic System Right Before the First Wall Goes Up
The septic system is the one part of a new home that decides where everything else can go. Gates Brothers Excavation installs new construction septic systems for homes going up in Wenatchee, WA, and across East Wenatchee, Cashmere, Leavenworth, and Chelan County. This page covers how a complete system gets planned, cleared with the county, and put in the ground on a schedule that matches your build.
We are owner-operated, with Isaac Gates on site for the work and 15+ years of hands-on excavation behind it. Our septic installation work is licensed, we build strictly to the approved design, and we keep the designer, your builder, and the county talking to each other instead of past each other. Veterans and first responders receive 10% off. Send us your site plan and target dates through our estimate request form and we will map the septic work into your build calendar.
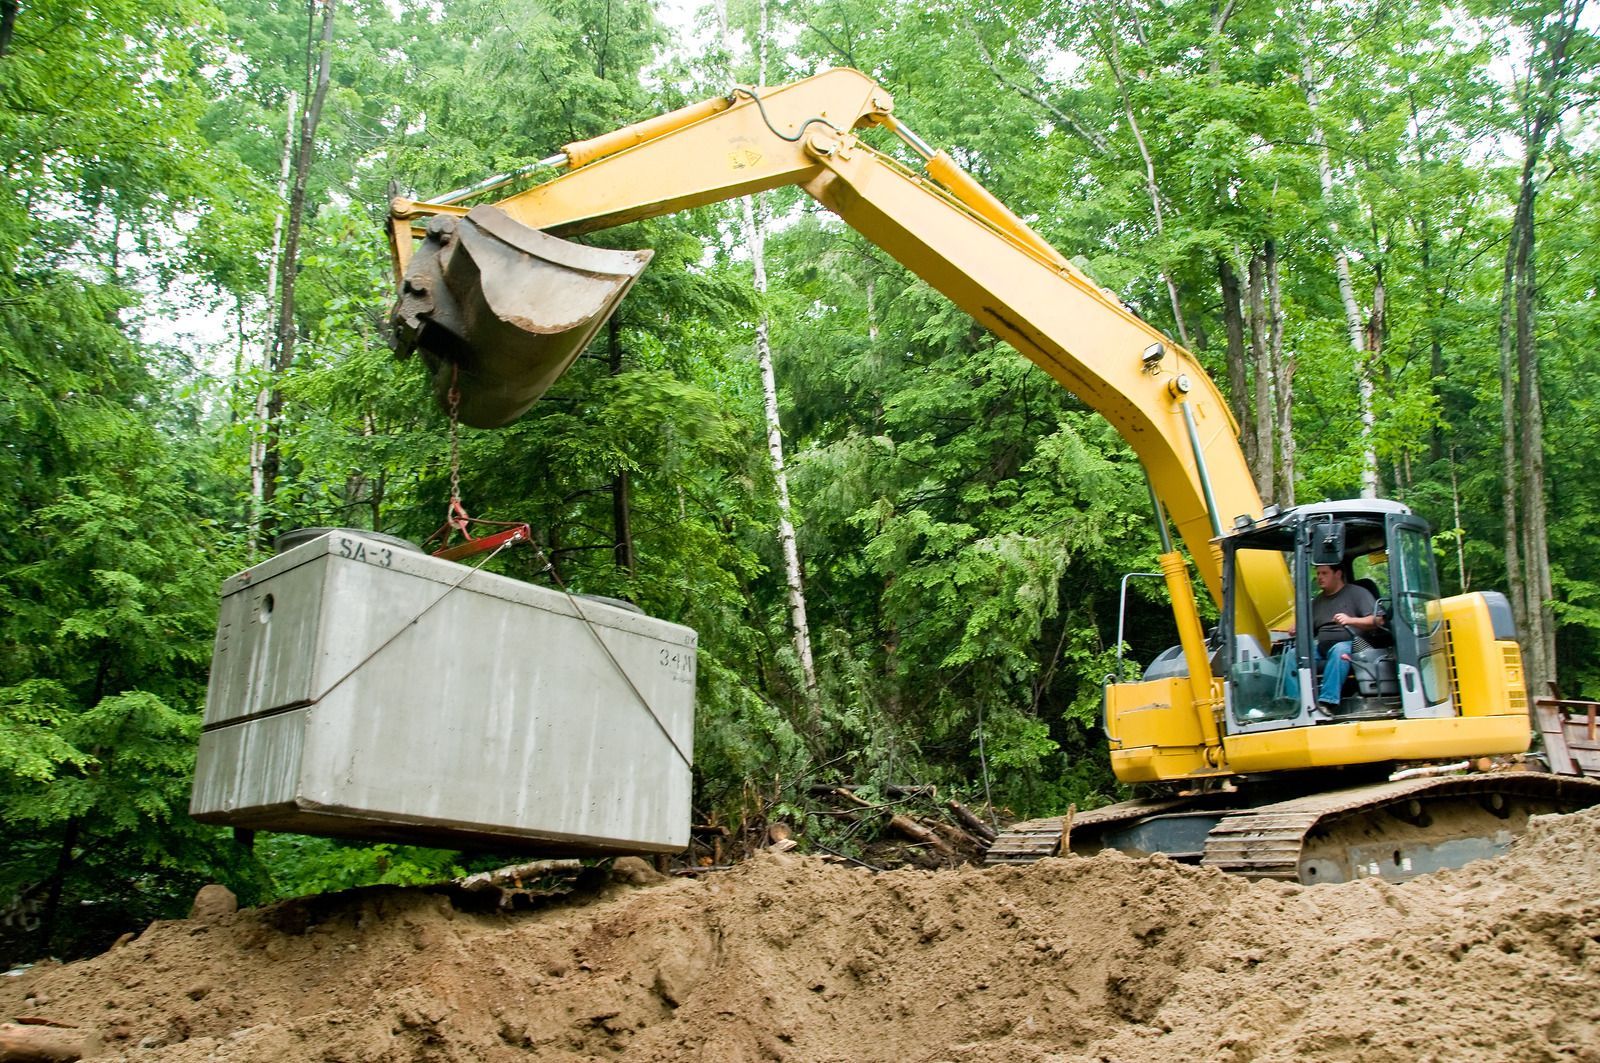
New Septic Systems We Install
Working From the Approved Design
Your designer's plan sets tank size, field layout, and elevations, and we build to it exactly. We walk the drawing before mobilizing, flag anything that conflicts with the house footprint, and route questions back through the designer rather than improvising.
Soil Evaluation and Site Testing Coordination
Before a design can be drawn, someone has to look at the dirt. We open test pits where the designer or health department asks and keep the site accessible for their visit, so drafting is never waiting on us.
Choosing the System Location Before the Home Is Staked
Tank and field placement should influence where the house sits, not fight it later. We look at slope, access, well location, and future landscaping with you and the designer while the footprint is still just a line on paper.
Protecting the Future Drain Field From Equipment Traffic
Compacted soil will not absorb effluent, and a summer of concrete trucks crossing the wrong corner of the lot can ruin a field before it exists. We stake and rope the reserve area early and brief every trade on staying off it.
Tank Set and Plumbing Stub Coordination
Getting the tank in the ground is timed with your builder so the building sewer stub leaves the foundation at the right spot and elevation. One conversation before the pour saves cutting concrete or re-routing pipe after the fact.
Final Inspection and As-Built Records
Once the system is in and before it is covered, the county or designer signs off on what was actually built. We arrange that inspection and hand over the as-built drawing that shows exactly where every component sits underground.
How Proper Planning Supports Reliable Wastewater Management
A Lot Layout That Works on the First Try
Deciding where the system goes while the house is still on paper means the driveway, the shop, and the yard all end up where you actually want them. Nothing gets squeezed into a leftover corner because the field claimed the good ground.
Fewer Surprises That Stall the Build
Change orders on a new home are expensive and they compound. Sorting elevations, stub locations, and inspection timing before the excavator arrives keeps your schedule intact and keeps the septic work from becoming the reason your framing crew waits.
A Drain Field That Starts Its Life Undamaged
Soil that has been driven over loses the structure that makes disposal work, and the damage is invisible until the system struggles. Keeping heavy equipment off the reserve area during construction gives your field the absorption it was designed around.
Occupancy Dates You Can Plan Around
A finished house cannot be occupied without an approved system, so septic delays turn into mortgage, rental, and moving-truck problems. Booking inspections in the right sequence keeps that approval from becoming the last item holding up your keys.
One Set of Hands Between Designer, Builder, and County
Three parties with three schedules can leave a homeowner playing messenger. Having the install handled by someone who talks to all of them directly means questions get answered in a day instead of sitting in someone else's inbox for a week.
Documentation the Next Owner Will Thank You For
An accurate as-built turns future pumping, landscaping, and resale into simple conversations. Instead of probing the yard to find a lid, anyone working on the property later can see where the tank, the lines, and the field actually sit.
Build the House Around a System That Was Planned First
A septic system installed on the right schedule is the part of your new home you will never think about again, and that is exactly the point. Gates Brothers Excavation works with builders, designers, and owners across Wenatchee, WA to place, install, and document a system that fits the lot instead of fighting it. If you are early enough in the process to still be moving lines on a site plan, that is the best time to bring us in, and if you are further along we can work with what is already set. Send your plans and timeline through our estimate request form and we will walk the sequence with you.
FAQs - Frequently Asked Questions
When during a new build should the septic system be installed?
Site work and the tank usually go in early, after the design is approved and before the foundation backfill is finished, while the drain field is often completed near the end. Sequencing depends on access, weather, and how the lot drains.
Who designs the septic system for a new home?
A licensed septic designer or the county health department produces the design after a soil evaluation and site testing. We install to that approved plan and coordinate with the designer, so the person specifying the system is not the person selling the install.
Why does the system location need to be decided before the house is staked?
Because the field needs undisturbed soil, room for a reserve area, and workable slope, and the house can be moved on paper far more easily than the field can. Locking the footprint first often forces the system into worse ground.
What happens if construction traffic drives over the future drain field?
Compaction crushes the pore space the soil needs to absorb effluent, and it is not something you can till back out. Depending on how bad it is, the designer may have to relocate the field to the reserve area.
How does the tank connect to the plumbing coming out of the house?
Through a building sewer line that leaves the foundation at a set elevation and runs to the tank inlet at a consistent fall. Gates Brothers Excavation coordinates that stub with your builder before the pour on projects around Wenatchee, WA.
What is an as-built drawing and why does it matter?
It is a record of where the tank, lines, and drain field ended up once the work was finished, not where they were drawn. Future pumping, additions, fencing, and property sales all go easier with that document on hand.
Can a new construction septic system be installed in winter?
Often yes, though frozen or saturated ground can push the work later. With 15+ years in valley and foothill soils, Gates Brothers Excavation plans winter builds around conditions so crews working near Wenatchee, WA are not fighting the weather.
Does the number of bedrooms affect the system size?
Yes. Design flow is based on bedroom count rather than how many people live in the home today, which is why a basement bedroom you plan to finish later should appear on the drawings from the very start.